
Drywall Contractor
Request drywall installation, repair, or finishing for your Chittenden County home or business. Describe the project and start with a written quote.
Written pricing before work starts
Review the surfaces, finish, and written price before approving the work.
Direct contractor contact
Discuss insurance, project requirements, and scheduling with the contractor.
Protection and cleanup
Include room protection, dust handling, and debris removal in the project scope.
Chittenden County, Vermont
Request work for your home or business in Chittenden County and its towns.

Vermont Drywall helps homeowners and businesses arrange drywall installation, repair, and finishing throughout Chittenden County, Vermont. Projects can include wall patches, new board for an addition, bathroom walls, or ceiling restoration. From Burlington and Winooski to Essex, Colchester, and Williston, share the work you need to request a written quote. The local contractor handling your project will confirm the scope, price, and availability.
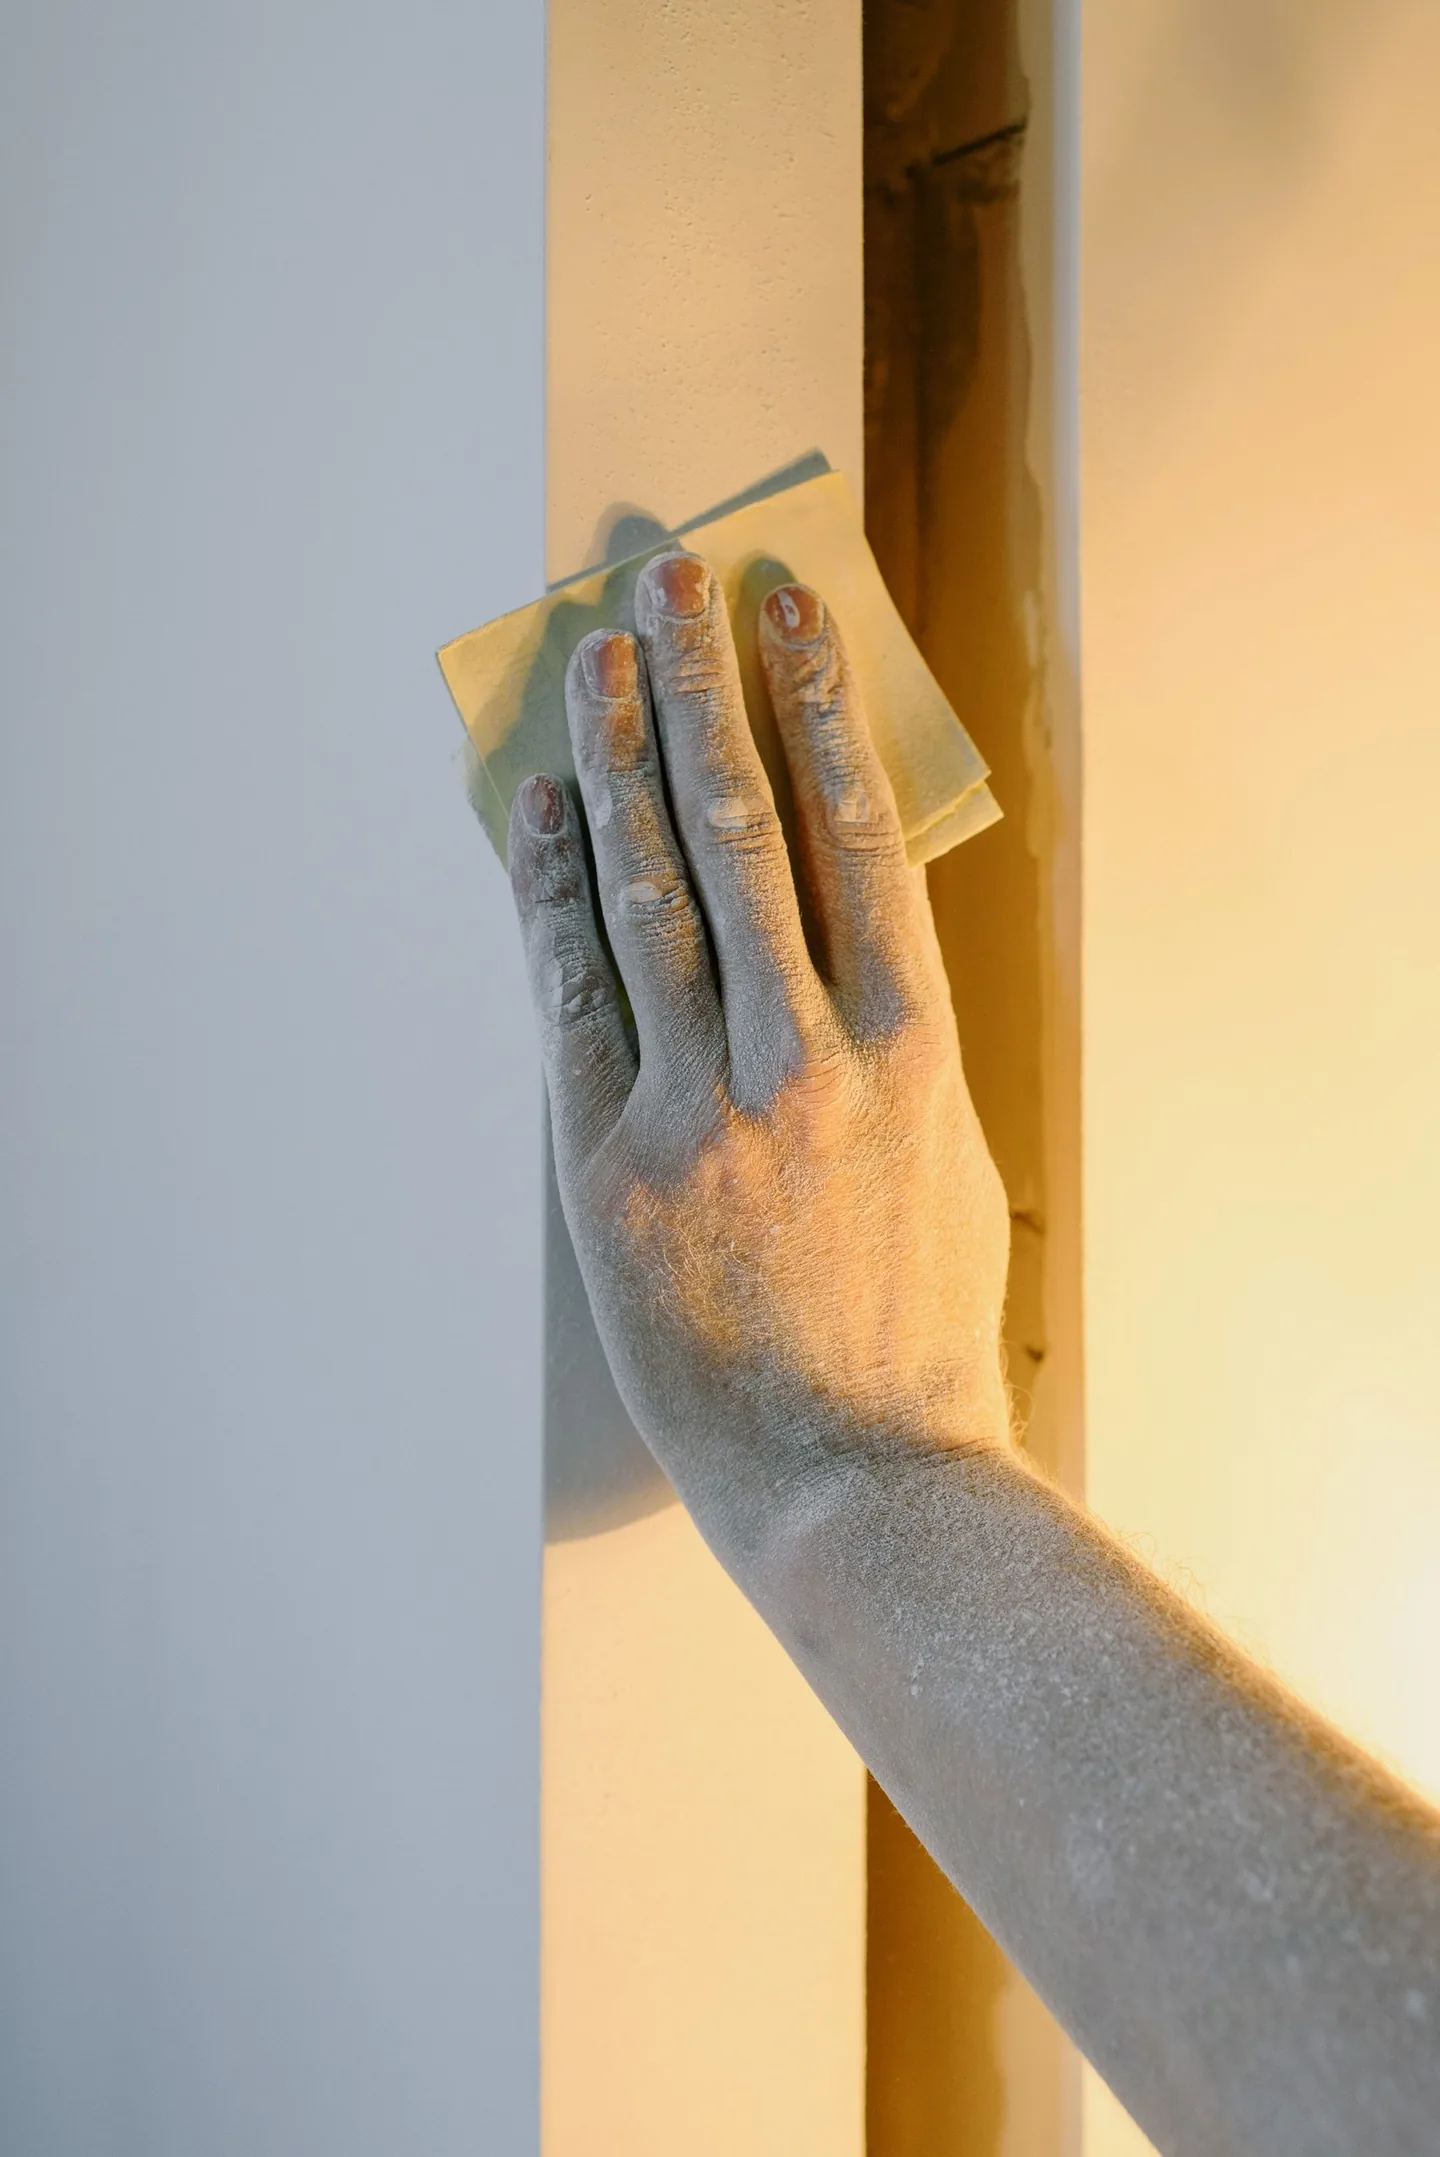
A wall repair often starts with a hole, a cracked seam, a loose corner, or an opening left after other trade work. The repair plan should account for the damaged material, the support behind it, and the surface around it.
Include the number and approximate size of the damaged areas in your request. Describe any recurring cracks, fastener pops, or previous repairs so the contractor can assess what needs attention before the finish is restored.
Drywall patches need a sound base and a finish that blends into the room. A larger opening may need new board and support behind its edges, followed by tape, compound, and sanding. Ceiling repairs also need an assessment of access and the surrounding surface. If a stain or damaged section followed a leak, resolve the source and assess the affected materials before closing the area.
Not every damaged surface needs a full room of new board. A sound surrounding wall may suit a localized repair, while more extensive damage can require replacement sections and a broader finishing scope. If a leak caused the problem, explain what has been done to resolve it and any separate drying or restoration work already completed. A fresh surface should follow assessment of the underlying cause and condition.
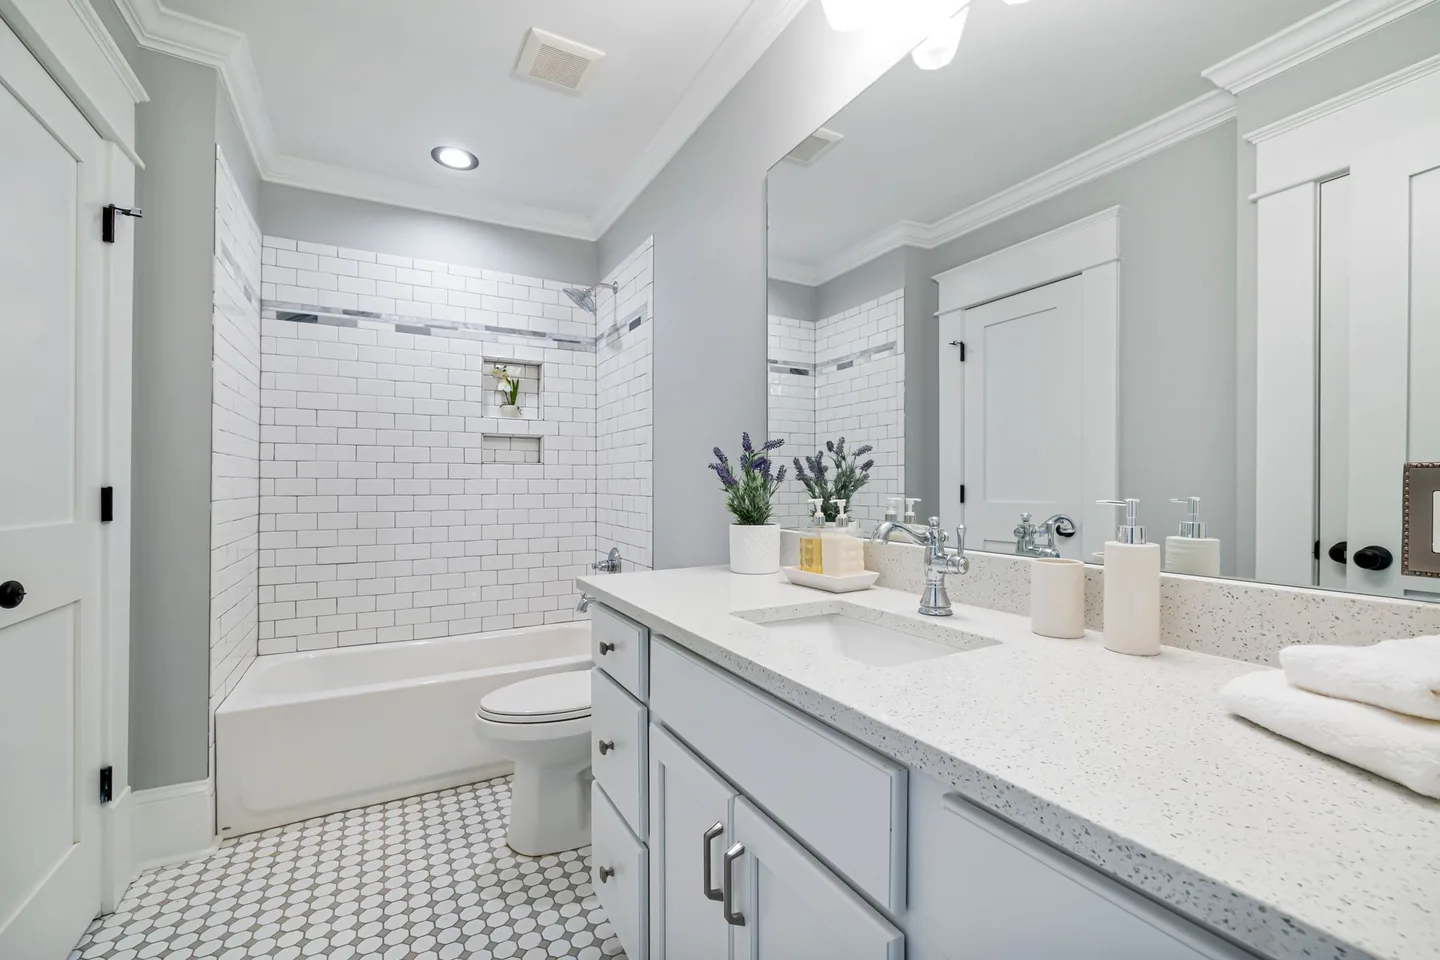
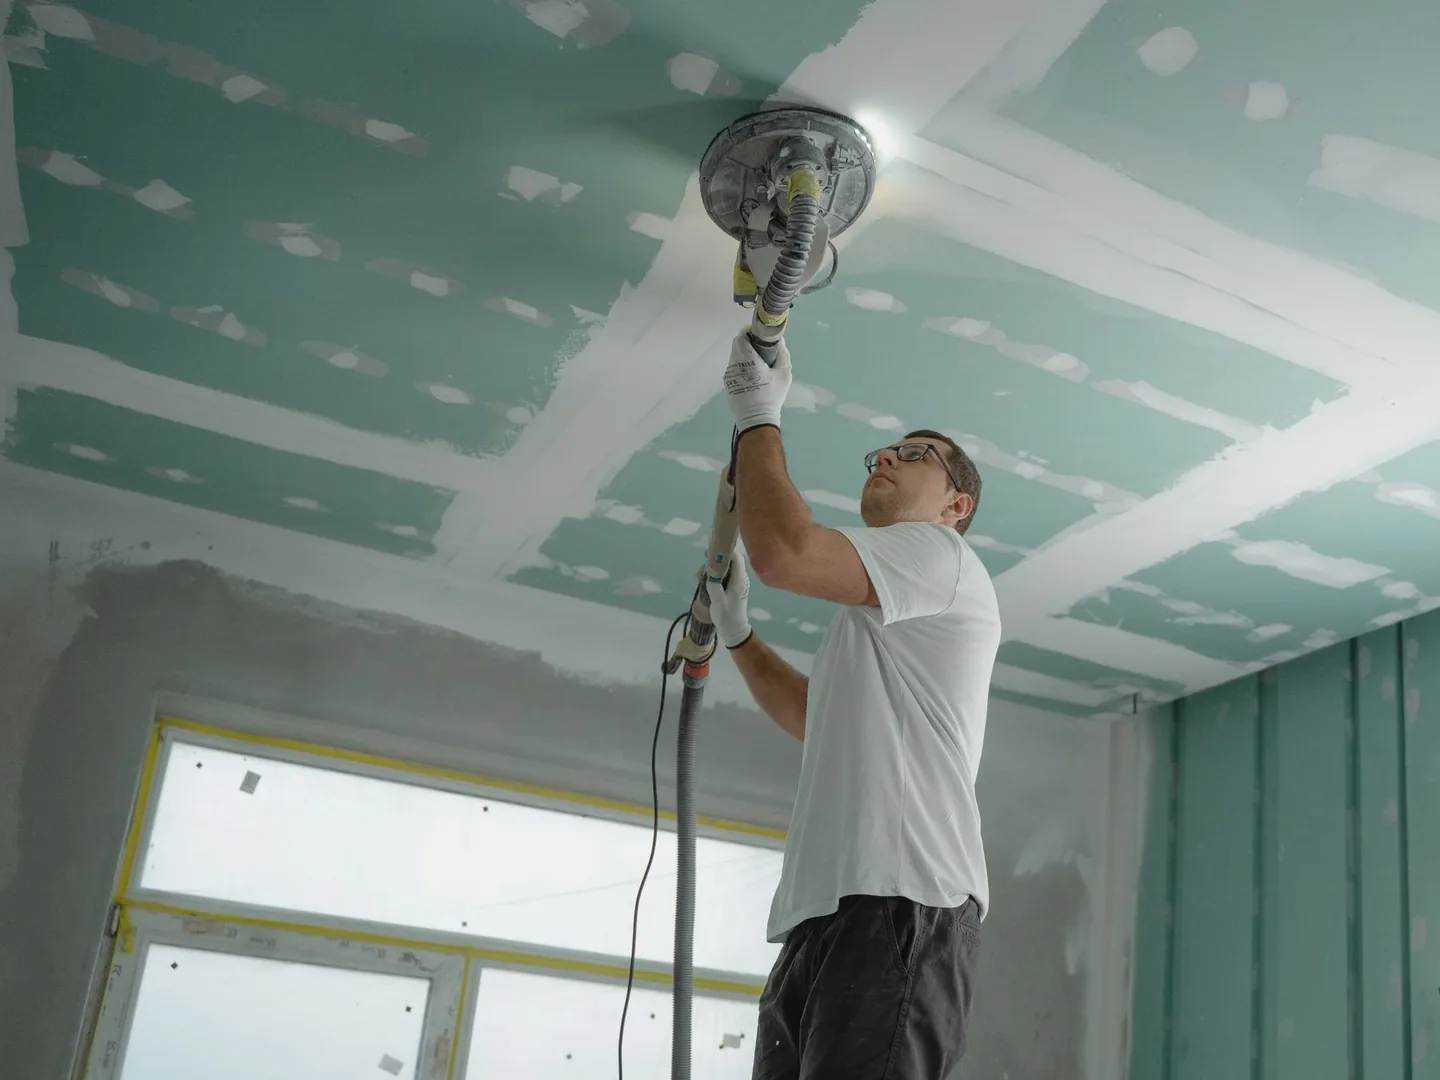
New rooms, additions, basement interiors, and remodeled spaces need installation planned around framing, openings, and the work of other trades. Share which walls and ceilings need new board and when the space will be ready.
Panel selection, layout, and support should suit the product and the project requirements. Include ceiling height, stairs, delivery access, and any plans so the contractor can assess hanging and finishing as a defined scope.
A painted bathroom wall and a shower surround have different material requirements. Identify the surfaces, their exposure, and whether the project includes drywall, a wet-area substrate, waterproofing, tile, or a combination.
Discuss compatible materials and the responsibilities of each trade before work begins. Ordinary moisture-resistant drywall should not be treated as a waterproof shower system.
Drywall finishing covers panel joints, fastener heads, and corners before the surface is decorated. Tape and joint compound work together to create a continuous surface; the treatment is built in stages rather than hidden beneath one heavy coat. The right compound, drying conditions, and preparation matter. Ask the written scope to identify the taping, coating, sanding, and corner work included in the project.
The finish should suit the planned paint, texture, and room lighting. A Level 4 finish treats the joints, fasteners, and accessories to the specified level. Level 5 adds a treatment across the whole board surface, beyond the underlying joint finish, to help reduce visible surface differences under demanding decoration or lighting. Discuss the intended result before finishing starts, and identify primer and paint as separate stages of the scope.
A repaired section should be planned in relation to the whole wall or ceiling. Existing texture, older paint layers, and light from windows can make a transition more visible. Share photos and discuss a sample or trial area with the contractor. Agree on the pattern, the area to blend, and the appearance you expect before the repair is finished.
Knockdown, stippled, and smooth surfaces need different finishing approaches. A small patch may be blended into its surroundings, while a broader treatment may be appropriate where the pattern is irregular or the room is being updated. Older popcorn texture can contain asbestos, and older painted surfaces may contain lead. Arrange the appropriate material assessment before disturbance. Include the desired replacement finish in the project description.
Room protection and cleanup belong in the same conversation as the finished surface. Include furniture, flooring, doorways, and occupied spaces in the work plan. Ask how sanding dust and debris will be handled and who is responsible for cleanup. Confirm the condition in which the drywall will be handed over for primer and paint, including any agreed review or touch-ups.
Request drywall installation, repair, or finishing for your Chittenden County home or business. Describe the project and start with a written quote.
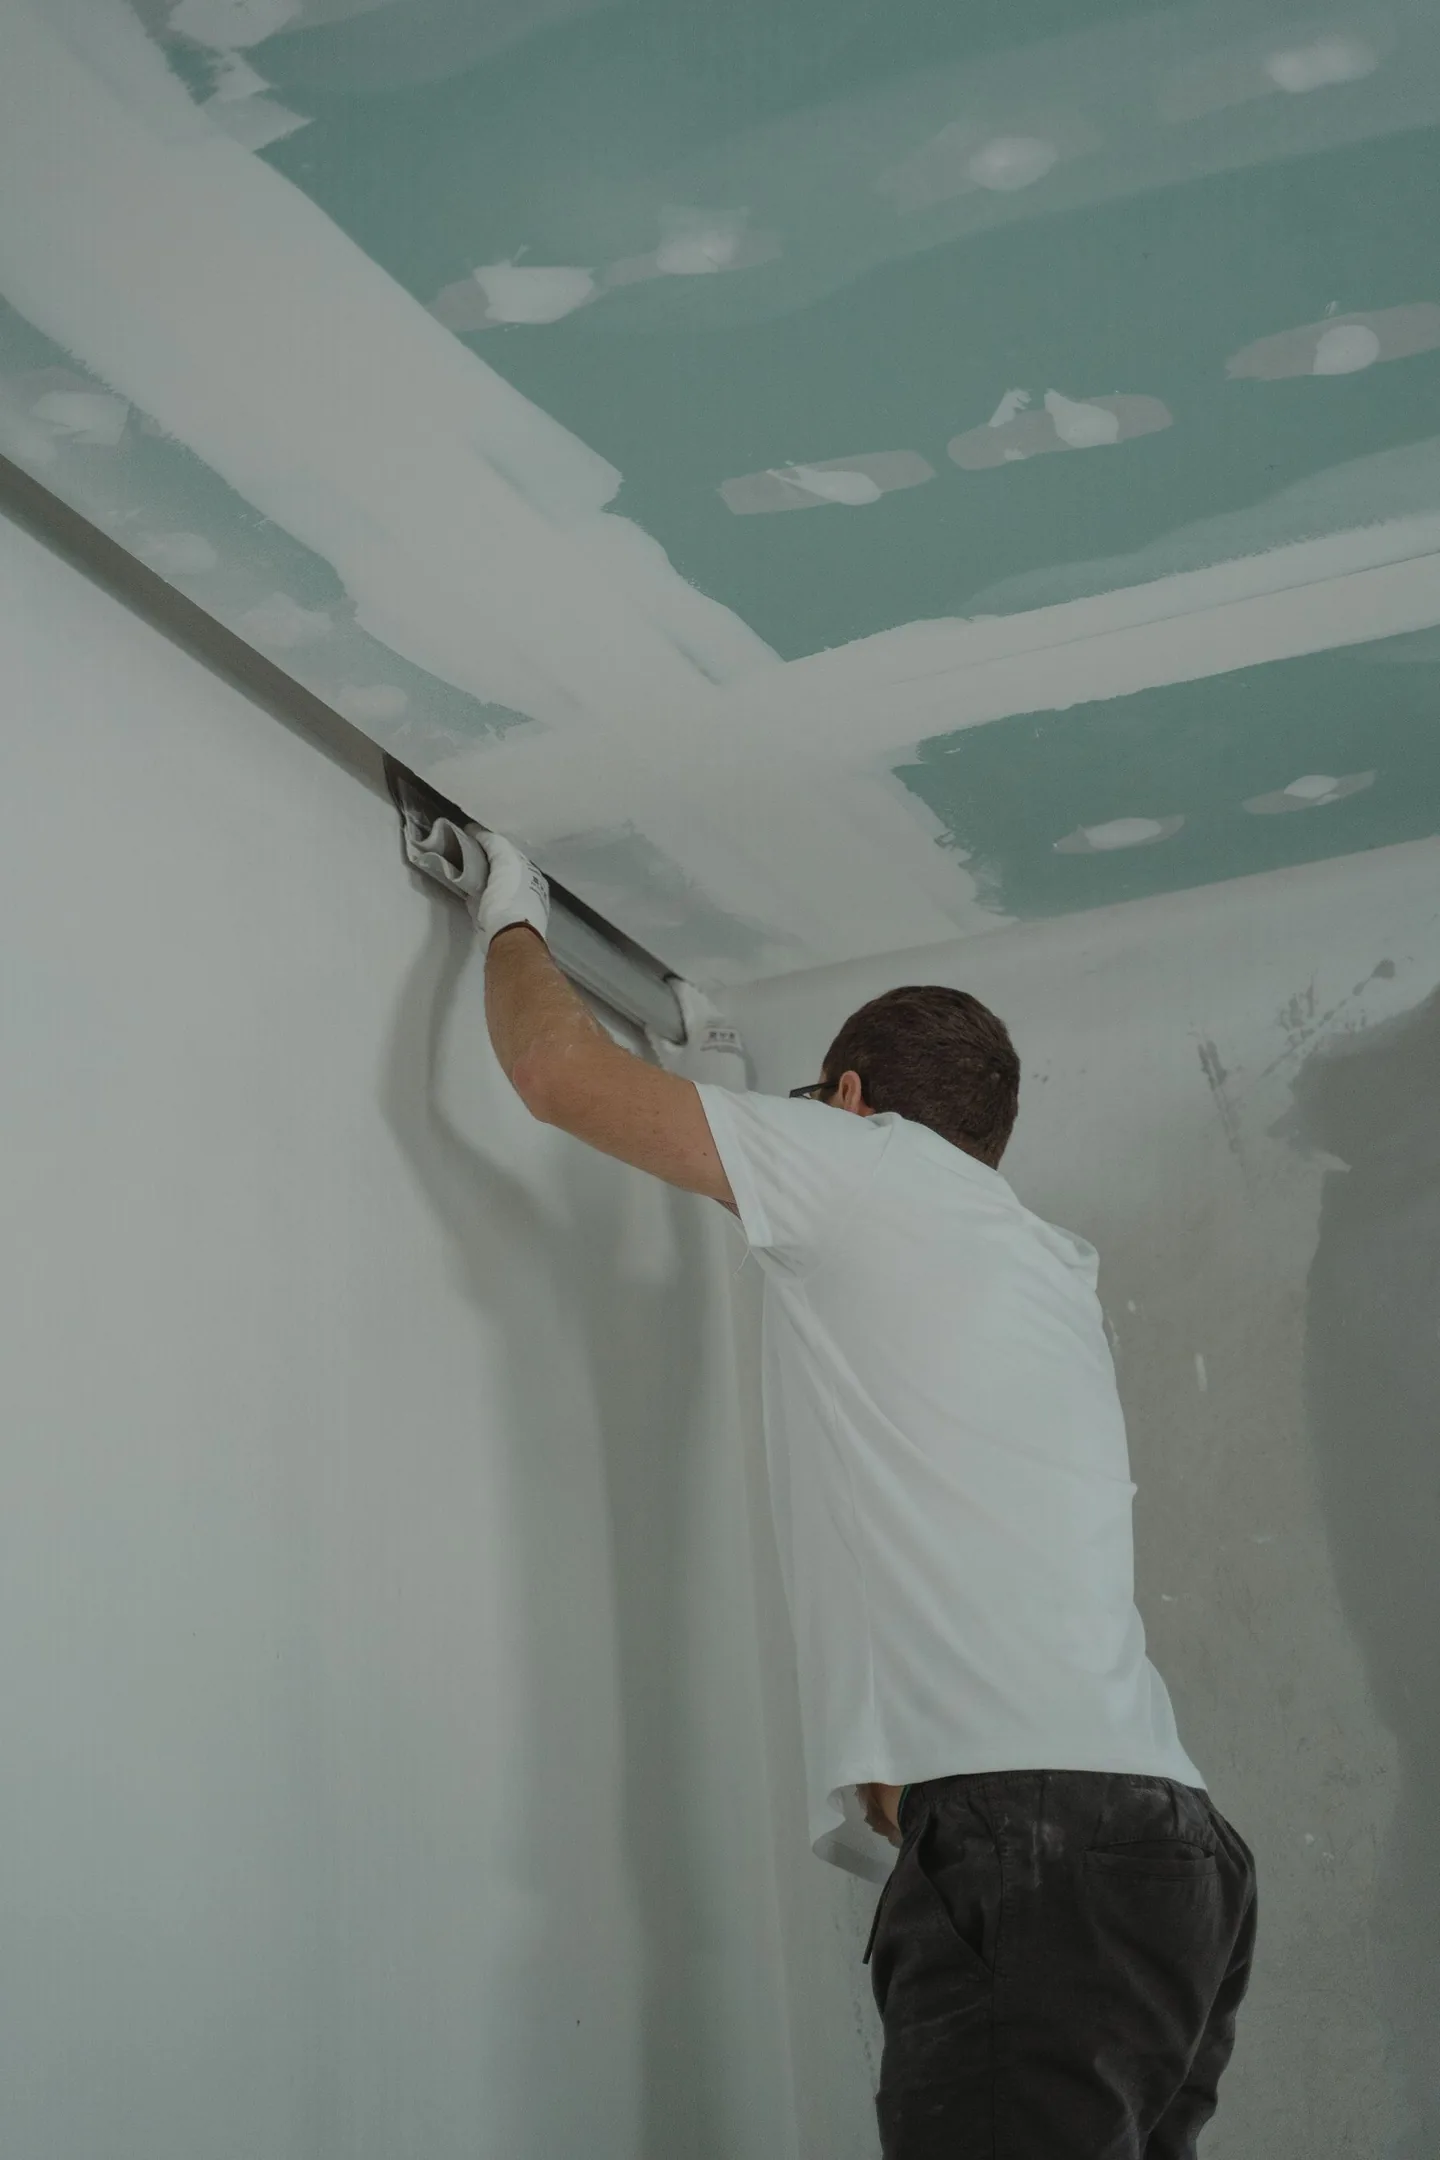
Plan new drywall for rooms, additions, and remodels in Chittenden County, Vermont. Discuss hanging, materials, and finishing together in your installation quote.
Request installation or repair for flat, sloped, or high ceilings. Include access, existing texture, and the finished appearance you want for your Vermont project.
Plan bathroom walls and ceilings around moisture exposure and the materials needed. Request a written quote for your bathroom drywall project in Chittenden County.
Request repairs for holes, damaged seams, corners, and ceiling openings in Chittenden County. Describe the cause, affected surfaces, and finish you want to restore.
Discuss taping, joint compound, texture, and smooth finishing for your Vermont walls and ceilings. Include lighting and planned paint when requesting a finishing quote.
Drywall project requests throughout Chittenden County, Vermont.
Before work begins
Review the written scope and price before approving the job. Include preparation, materials, finish, and any separate painting. If conditions change the work, agree on the revised scope and price first.
Talk directly with the contractor about the work, availability, and project requirements. Ask for insurance documentation and share any building-manager or general-contractor requirements before agreeing on the job.
Include floor and furniture protection, dust handling, and debris removal in the work plan. Agree on cleanup responsibilities and any restrictions for rooms that will remain occupied.
Request drywall work across Chittenden County, Vermont. Share your town and access details so the contractor can confirm whether the project and timing fit their availability.
FAQ
The damaged area and surrounding material need assessment. Describe the size, cause, and history, including recurring cracks or moisture. The contractor can explain whether a patch, replacement section, or a larger scope is appropriate.
Texture, paint layers, lighting, and the surrounding surface affect the result. Share photos and discuss a sample or blending area with the contractor before agreeing on the work.
Yes. Include the ceiling height, damage, and what has been done to address the source and dry or restore the affected area. The contractor will review the drywall repair scope.
Joints, fasteners, framing movement, prior repairs, and moisture can all be relevant. Explain whether the problem is changing or keeps returning so the cause can be assessed before refinishing.
Timing depends on size, access, preparation, products, drying conditions, and finishing stages. Ask the contractor for a schedule after the space and required work have been reviewed.
Materials depend on the surface, exposure, and required assembly. A shower or tub wet zone needs a compatible substrate and waterproofing system; moisture-resistant drywall is not itself waterproof. A garage separation or shared wall must follow the specified fire-rated assembly. Discuss the plans and applicable requirements with the contractor.
Contact
Share your project town, the walls or ceilings involved, and the finish you have in mind to request a written project quote.
Share a few details to request a drywall estimate.
Tell us about the space and the work you need. The local contractor will review the project and confirm the next step.