Vermont Drywall

Drywall Installation in Chittenden County, Vermont

Get a Written Quote
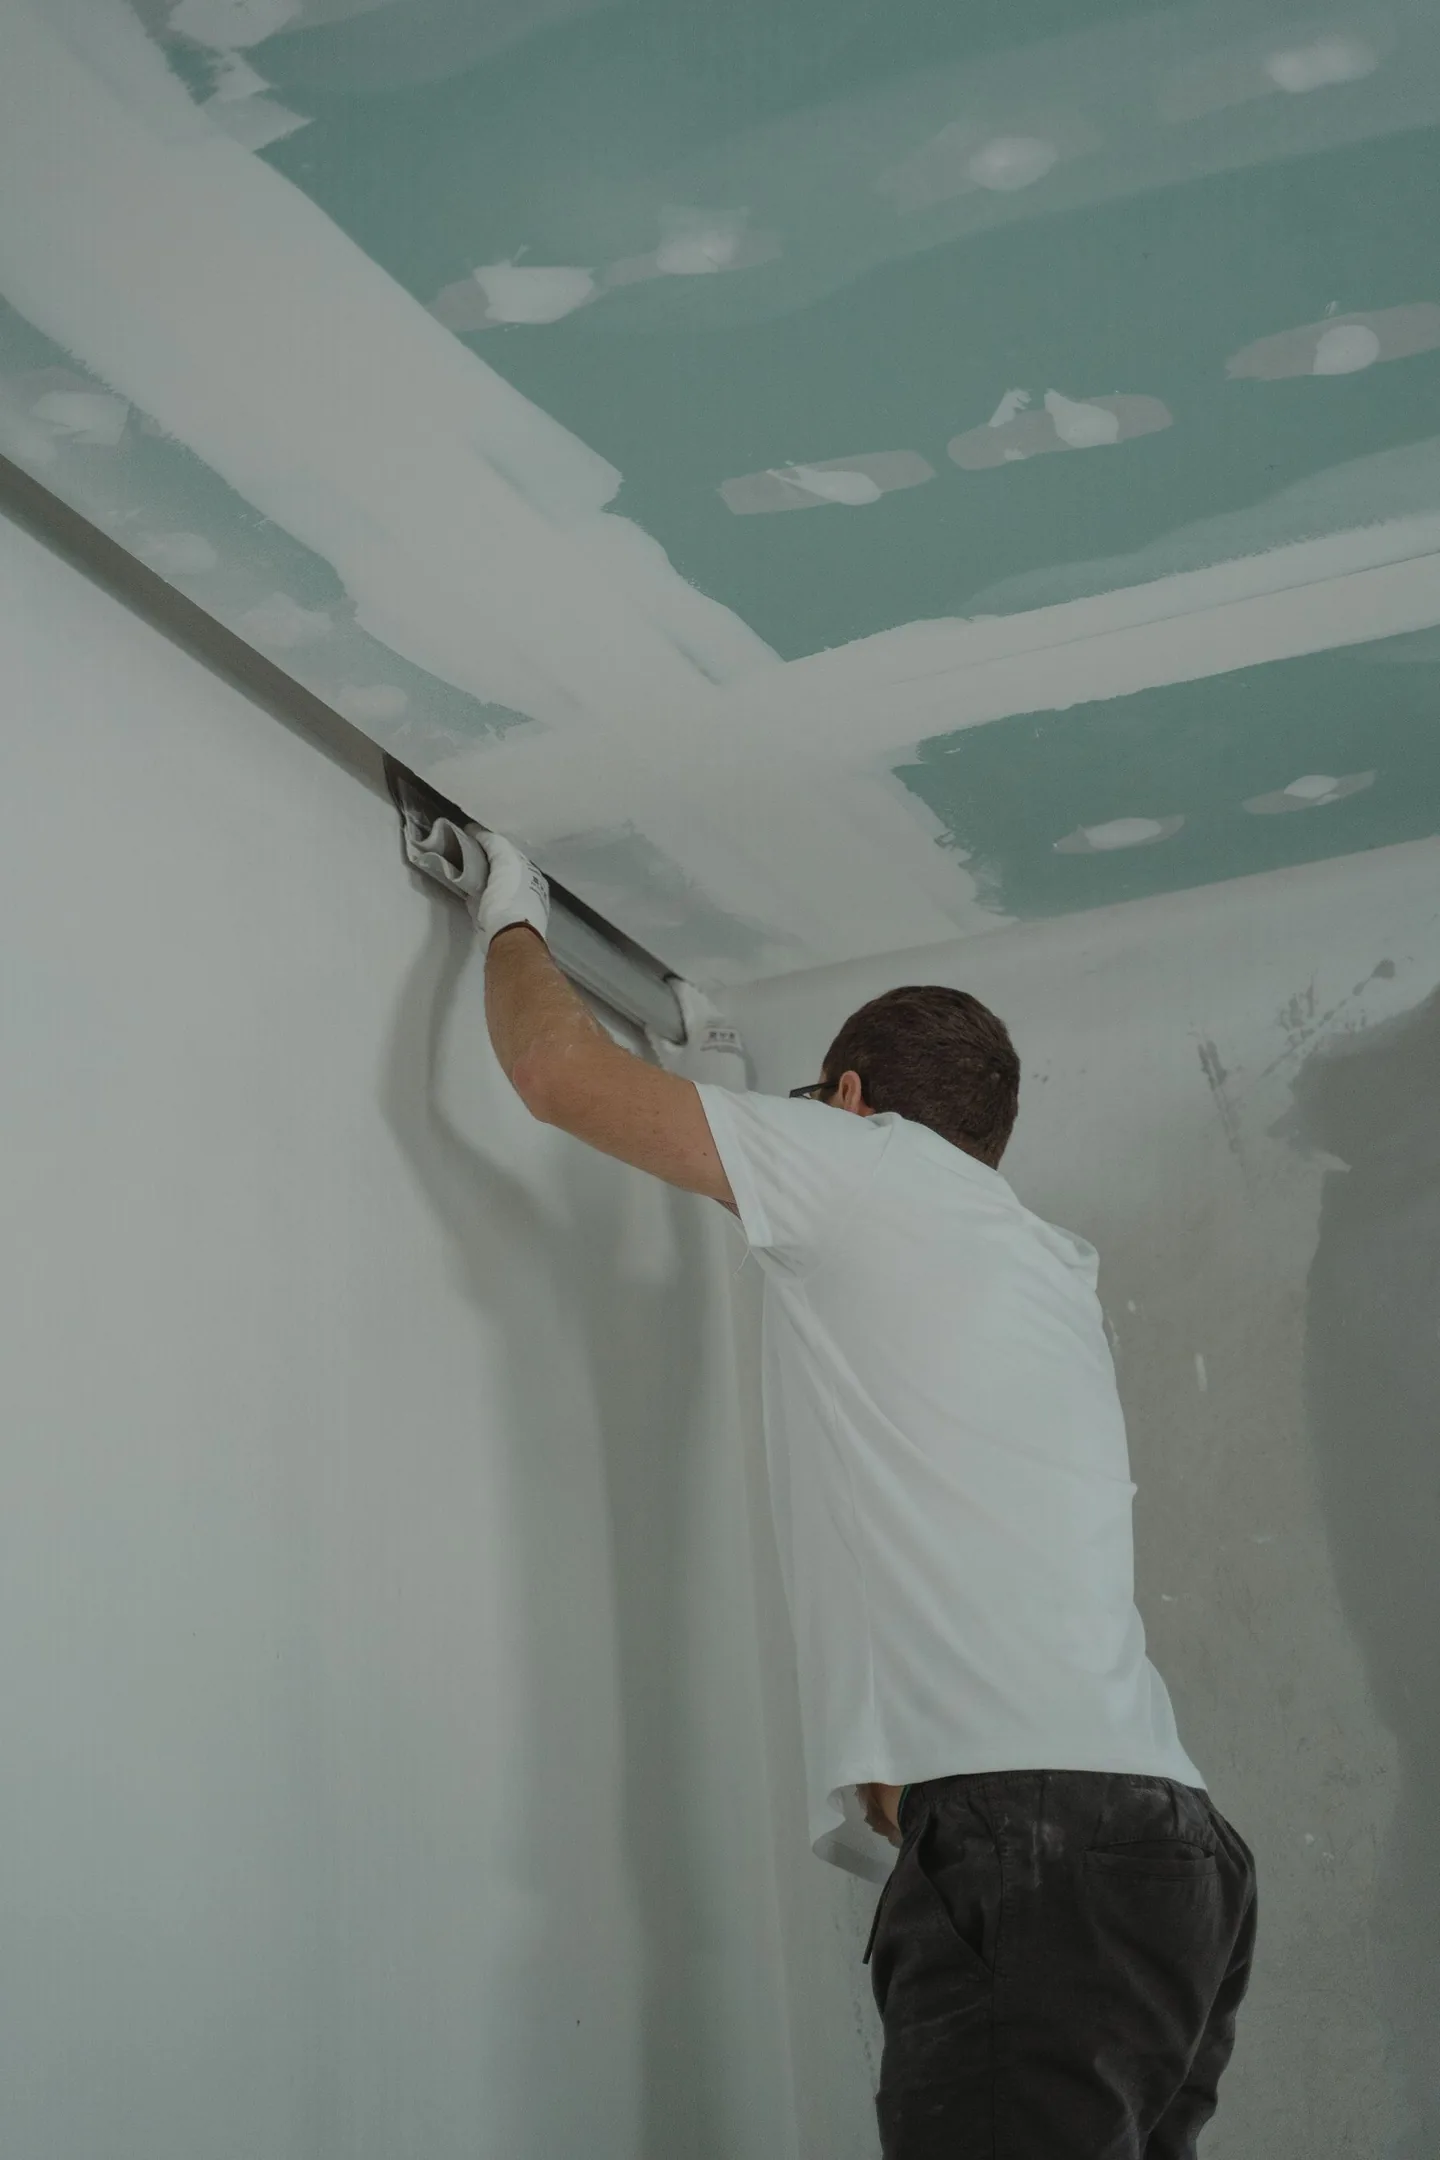
Finishing the joint where a wall meets a ceiling

Scope before work starts

Agree on the surfaces, materials, finish, and price with the contractor.

Clear contractor contact

Discuss project requirements, insurance, and scheduling directly.

Protection and cleanup

Include room protection, dust handling, and cleanup in the work plan.

Chittenden County projects

Request drywall work for your town, room, and renovation needs.

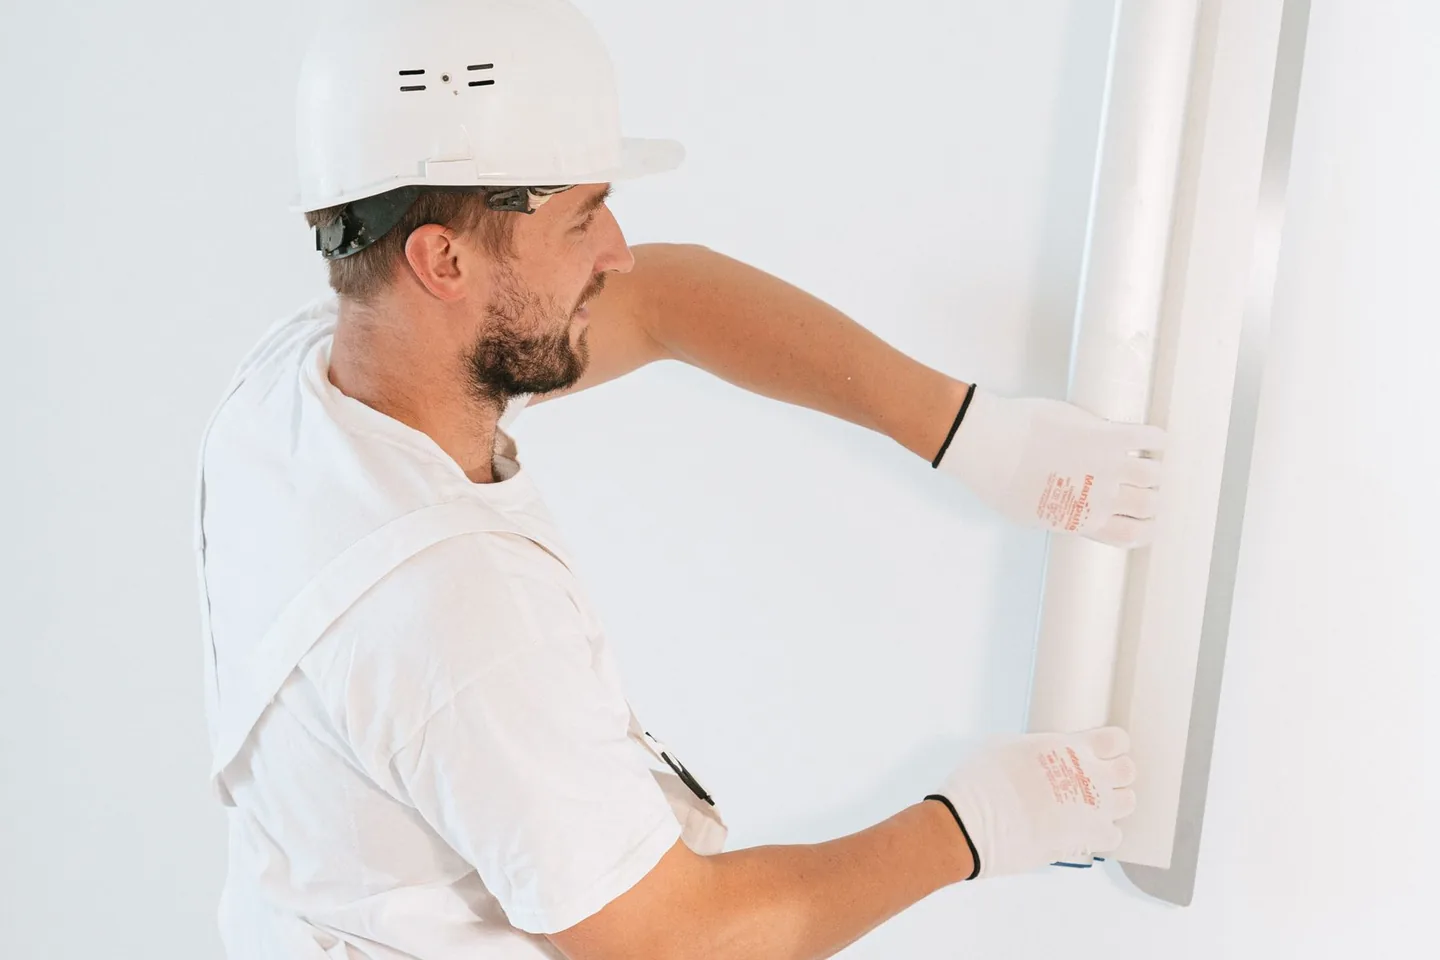
A tradesperson leveling joint compound on an interior wall

VERMONT DRYWALL

Drywall Installation for your project

Drywall installation turns prepared framing into walls and ceilings ready for finishing. Vermont Drywall accepts installation requests for additions, basement interiors, room renovations, and business spaces across Chittenden County, Vermont. The scope can include hanging panels, treating joints and corners, and preparing the surface for decoration, with each stage identified in the quote.

Preparing the room for drywall

Board installation follows framing and the work inside the wall or ceiling cavities. Wiring, plumbing, insulation, and any required inspections need to reach the appropriate stage before those cavities are covered.

Readiness also includes a clear route for panels and a workable interior environment. Unfinished preparation can change the installation sequence and should be identified before hanging begins.
Wall and ceiling panel selection

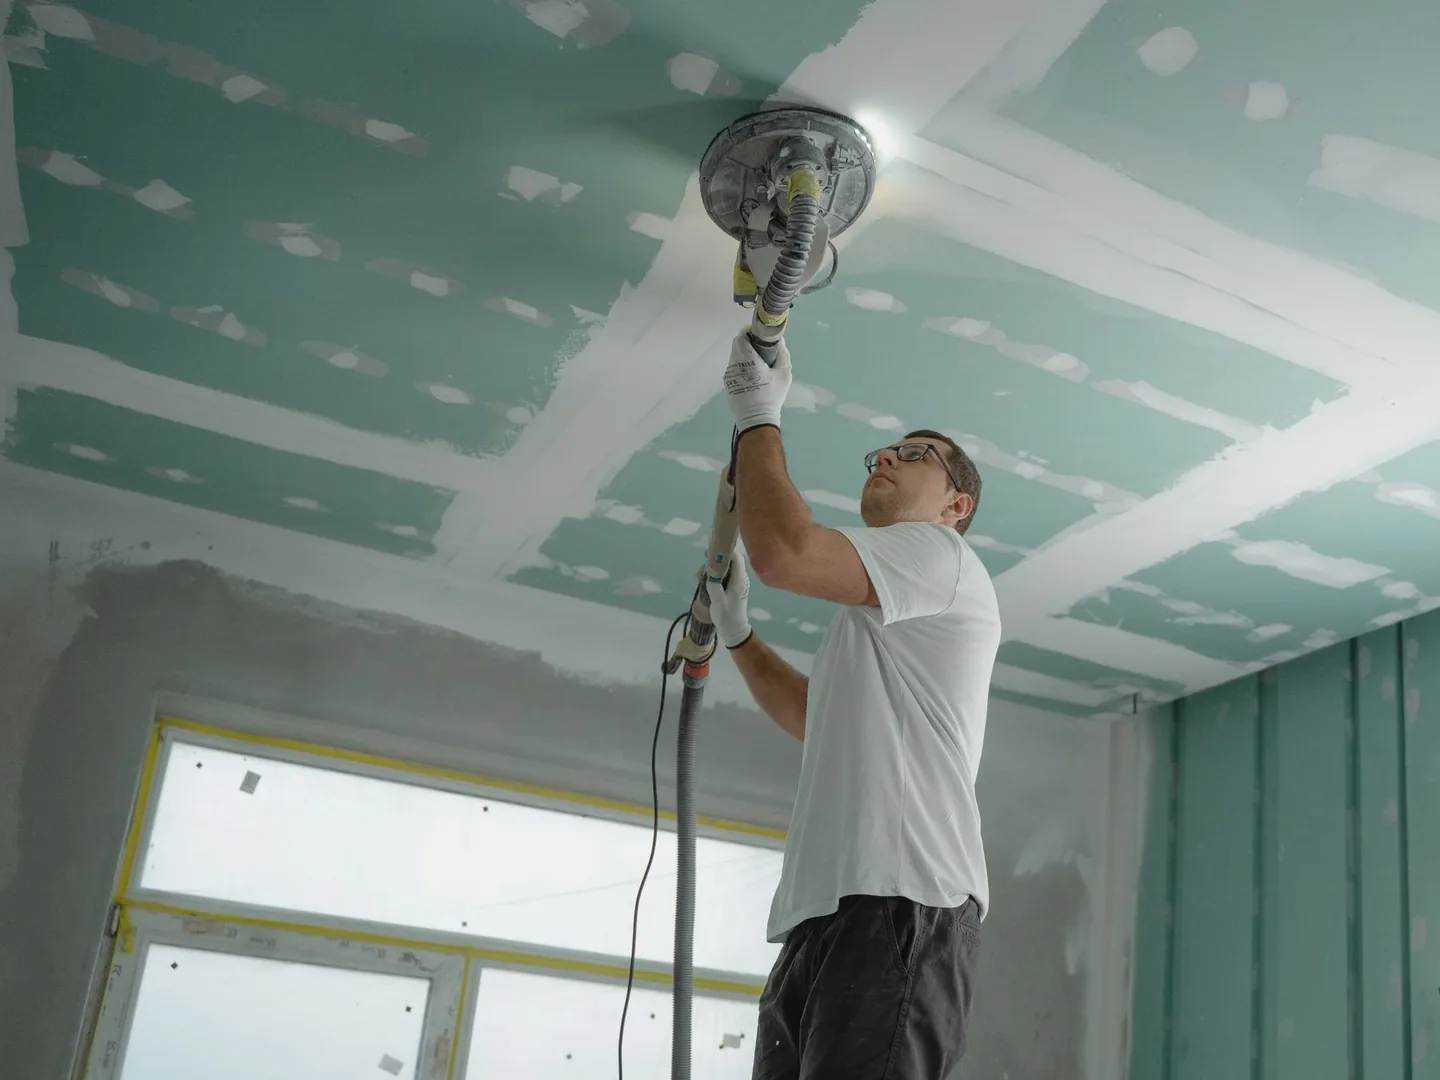
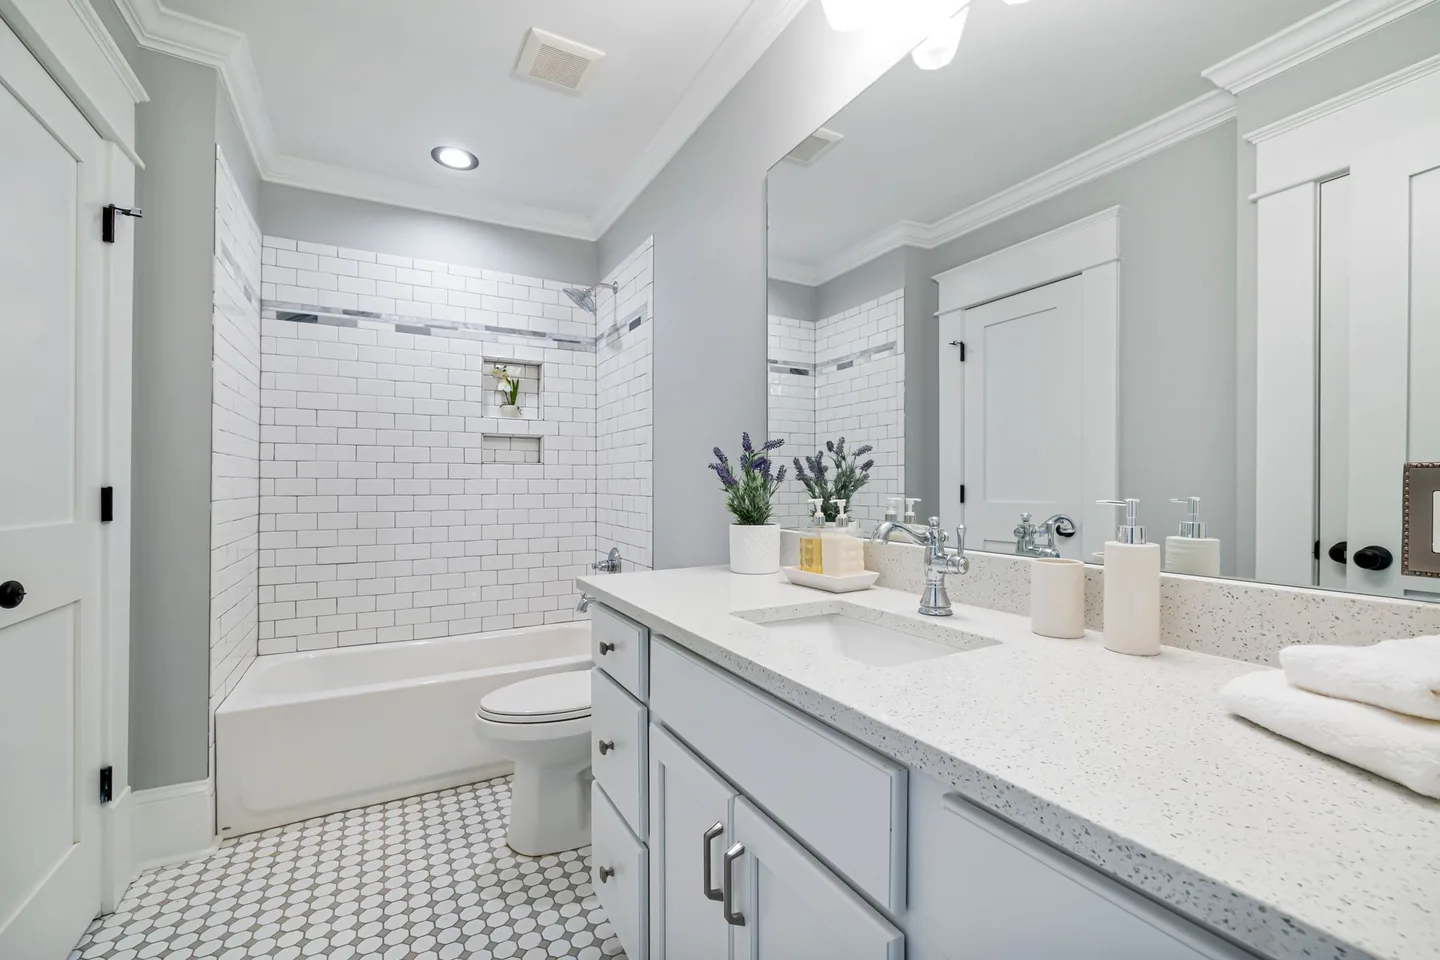
Panels are selected for the surface, support conditions, exposure, and project requirements. Ceiling products, moisture-resistant panels, and boards used in specified fire or sound assemblies are not interchangeable in every application.

The complete assembly matters where a performance requirement applies. Drawings and product instructions determine the board, framing, attachment, and joint details together.

Ceiling Drywall →Bathroom Drywall →
Finishing the joint where a wall meets a ceiling

Panel layout and existing-wall transitions

Panel layout accounts for doors, windows, corners, and changes in the room. Supported edges and planned seams provide a stable base for finishing.

Where an addition meets an existing interior, differences in wall thickness, trim, or texture can affect the transition. The installation and finishing boundaries should be considered together.

Openings, fixtures, and material access

Cutouts must suit electrical boxes, fixtures, and other planned openings. Their position depends on the completed rough-in work and the room plans.

Stairs, narrow doorways, ceiling height, and occupied rooms affect material handling. Providing those details with the request helps the quote account for the actual work area.

Fastening and edge support

Drywall needs sound support and attachment appropriate to the selected panel and assembly. Unsupported edges or attachment problems can affect both the board and the finished joints.

Framing corrections and additional backing may be separate preparation work. The quote should identify who handles them and whether they need to be completed before installation.

A tradesperson leveling joint compound on an interior wall

Taping joints and finishing corners

Hanging panels is one stage; creating a continuous surface is another. Tape and joint compound treat panel seams, while corners and exposed edges need suitable accessories and finishing.

Compound is applied in stages with the required setting or drying time. Sanding and surface review prepare the finished board for the next decorating steps.

Drywall Finishing →

Smooth, textured, and paint-ready surfaces

A smooth painted wall and a textured ceiling may need different finish levels. Bright side lighting and higher-sheen paint can make surface differences more visible.

Primer and paint follow drywall finishing. A quote described as paint-ready should still identify the agreed finish and who provides primer and final decoration.

Drywall Finishing →

Installation cost and scheduling

Area, ceiling height, access, panel requirements, and finishing all affect the price. A small room still requires setup and finishing stages; square footage alone does not define the full cost.

Share the room dimensions and expected readiness date. Scheduling needs to allow for hanging, joint treatment, drying or setting, sanding, and any follow-on decorating work.

PROJECT SCOPE

Drywall Installation: what the quote can cover

01

Wall and ceiling panel installation

02

Panel layout and supported edges

03

Openings and fixture coordination

04

Joints and corner treatment

05

Smooth or textured finishing

06

Preparation and decorating handoff

BEFORE WORK BEGINS

How to plan the drywall project

01

A written project scope

Ask the contractor to set out the surfaces, preparation, materials, finish, and price. Clarify any separate primer, paint, or trade work and how changes will be agreed.

02

Direct project questions

Discuss access, timing, project requirements, and contractor documentation before proceeding. The contractor handling the request will confirm the work and availability.

03

Room protection and cleanup

Plan how furniture, flooring, and neighboring rooms will be protected. Include sanding dust handling, removal of debris, and cleanup responsibilities in the scope.

04

Local project details

Share the town, work area, ceiling height, and condition of the surfaces. Include access constraints and other trades so the assessment reflects your actual space.

FAQ

Drywall Installation questions

What needs to happen before drywall installation?

Confirm that framing and work inside the wall cavities are ready, including any required inspections. The contractor should identify preparation that belongs to another trade before scheduling panel installation.

How is the panel thickness selected?

The contractor should select it for the product, support conditions and specified application. Required fire or sound assemblies can also determine the materials; one thickness is not automatically right for every room.

Can new drywall meet an existing wall?

That transition can be included in a proposal. Ask how the connection will be supported, how far the finishing will extend and whether the existing texture or paint affects the planned result.

Does an installation estimate include finishing?

Confirm it explicitly. Hanging panels, treating joints and corners, sanding, priming and painting are separate scope details even when several of them appear in the same proposal.

Request a drywall installation quote

Share the town, surfaces, and work you need. The local contractor will review the details and confirm the next step.

Request a Quote